Fullarton Road, Myrtle Bank, SA 5064
Overview
420 Fullarton Road, Myrtle Bank SA 5064
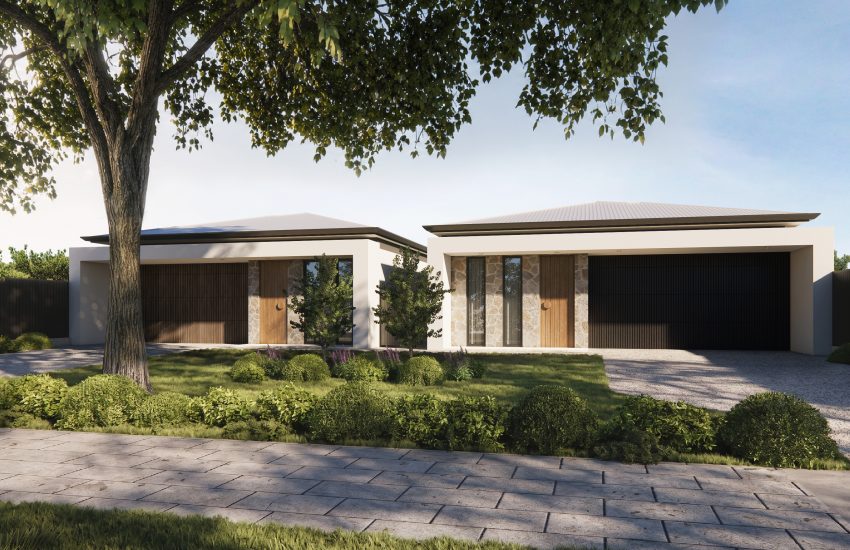
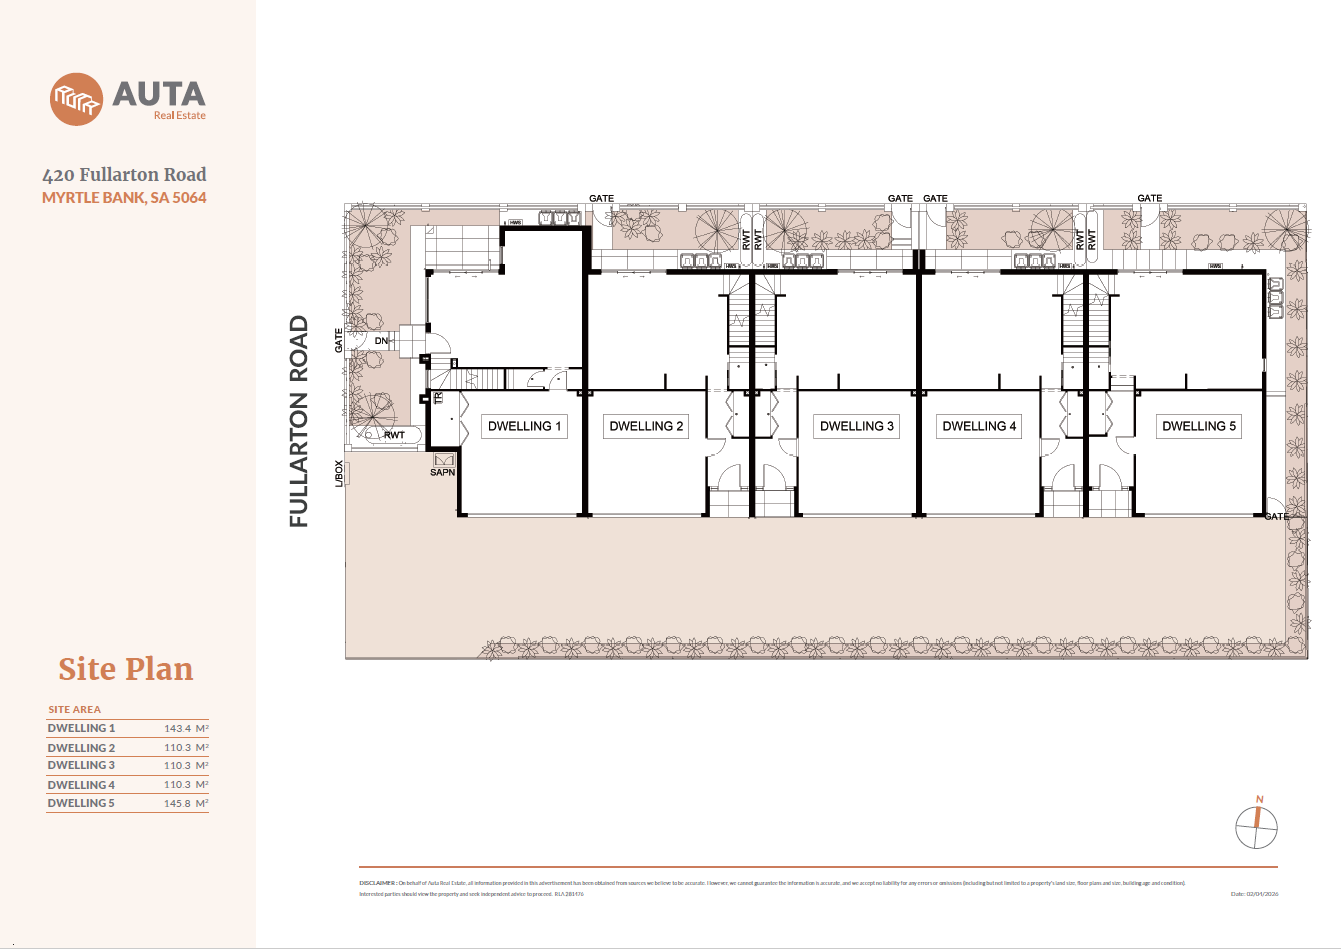
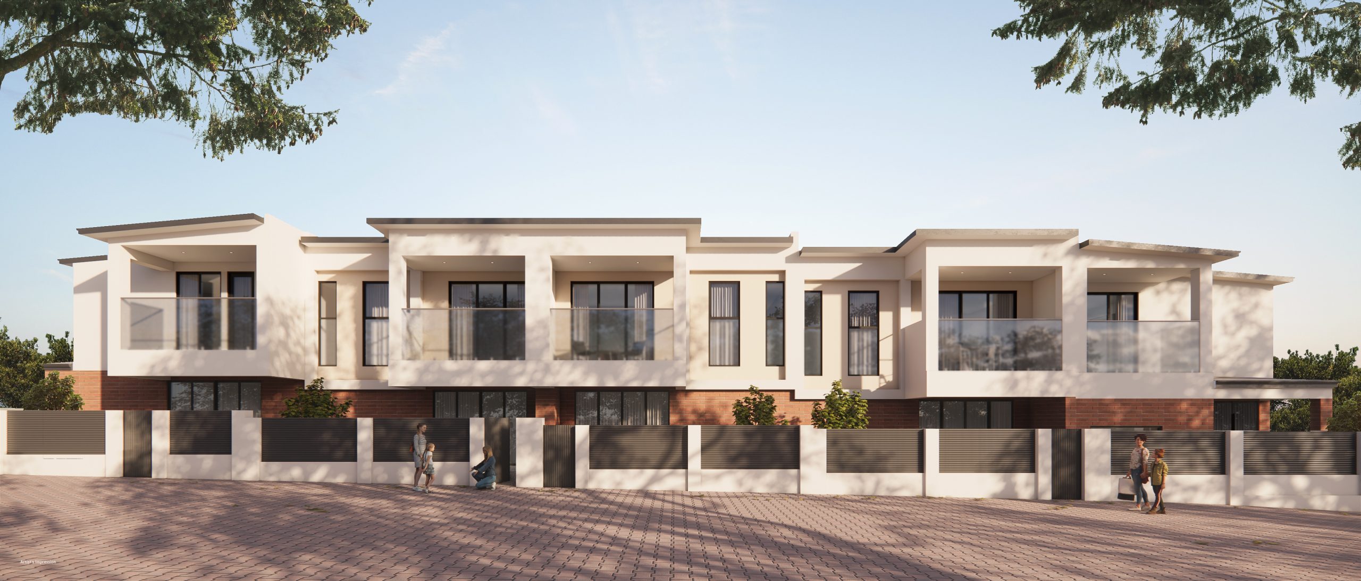
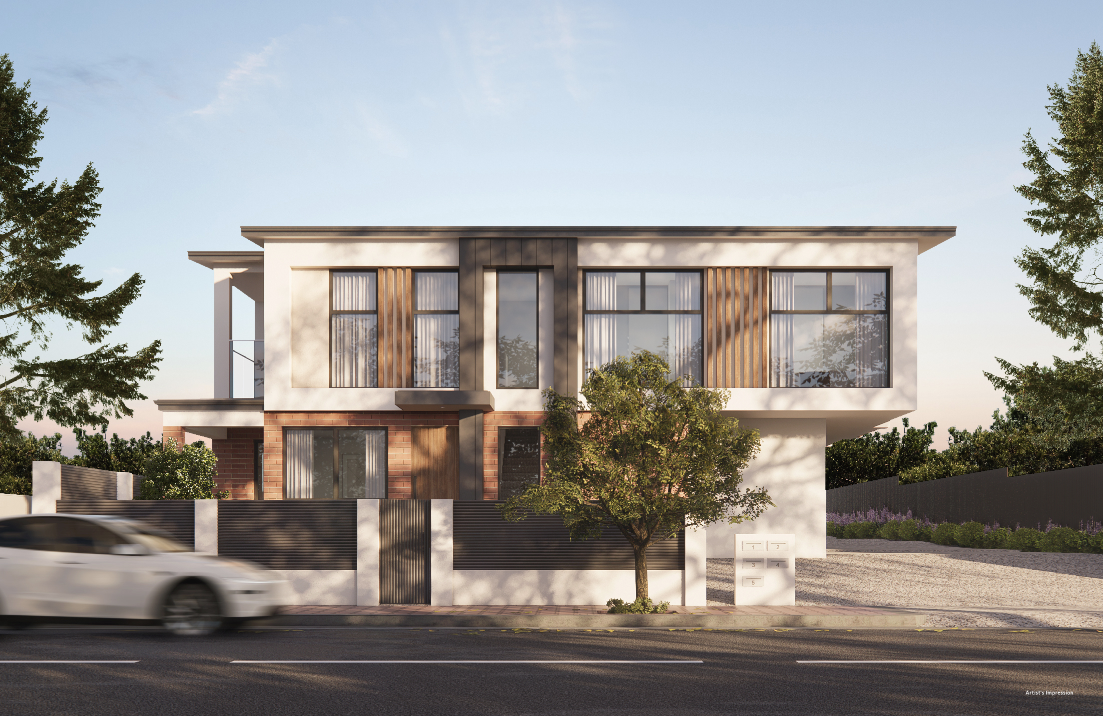
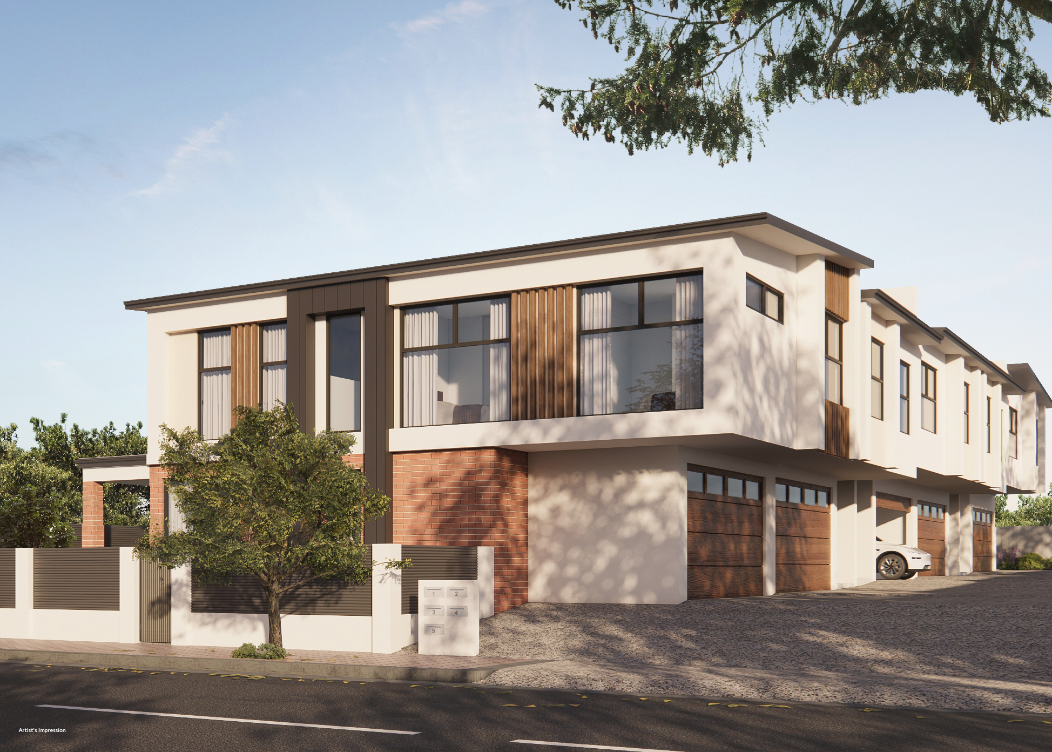
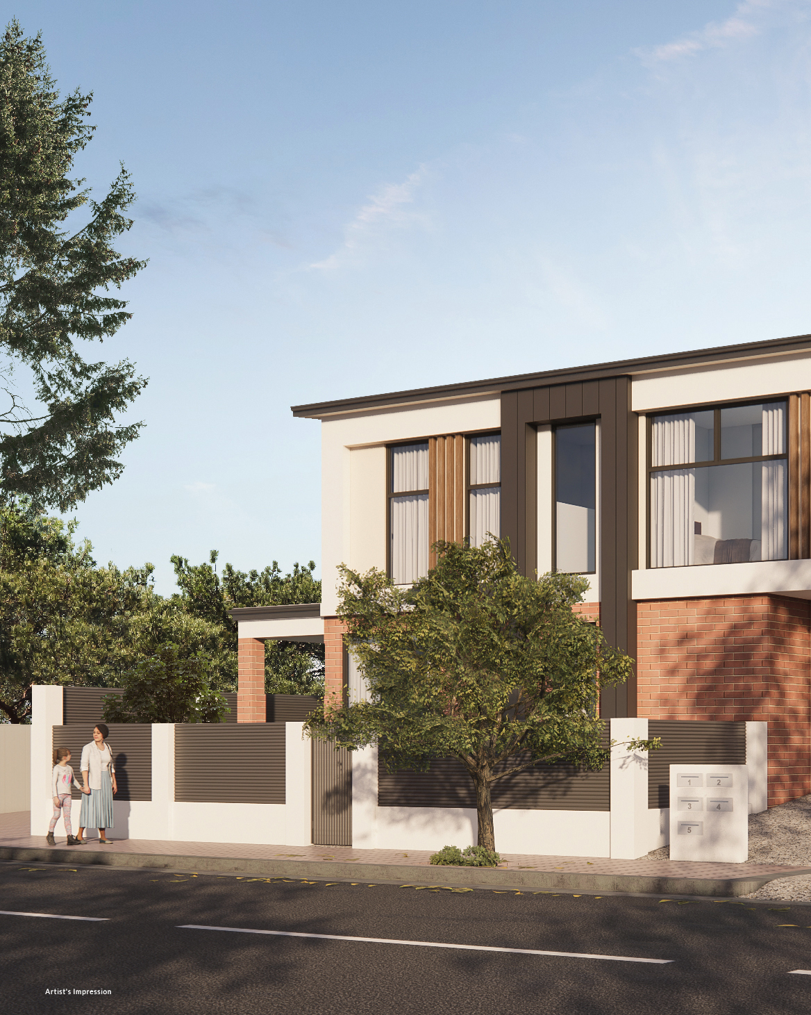
Introducing an exclusive collection of just five brand-new residences, thoughtfully designed to deliver contemporary style, generous family living and effortless low-maintenance convenience in one of Adelaide’s most sought-after eastern suburbs.
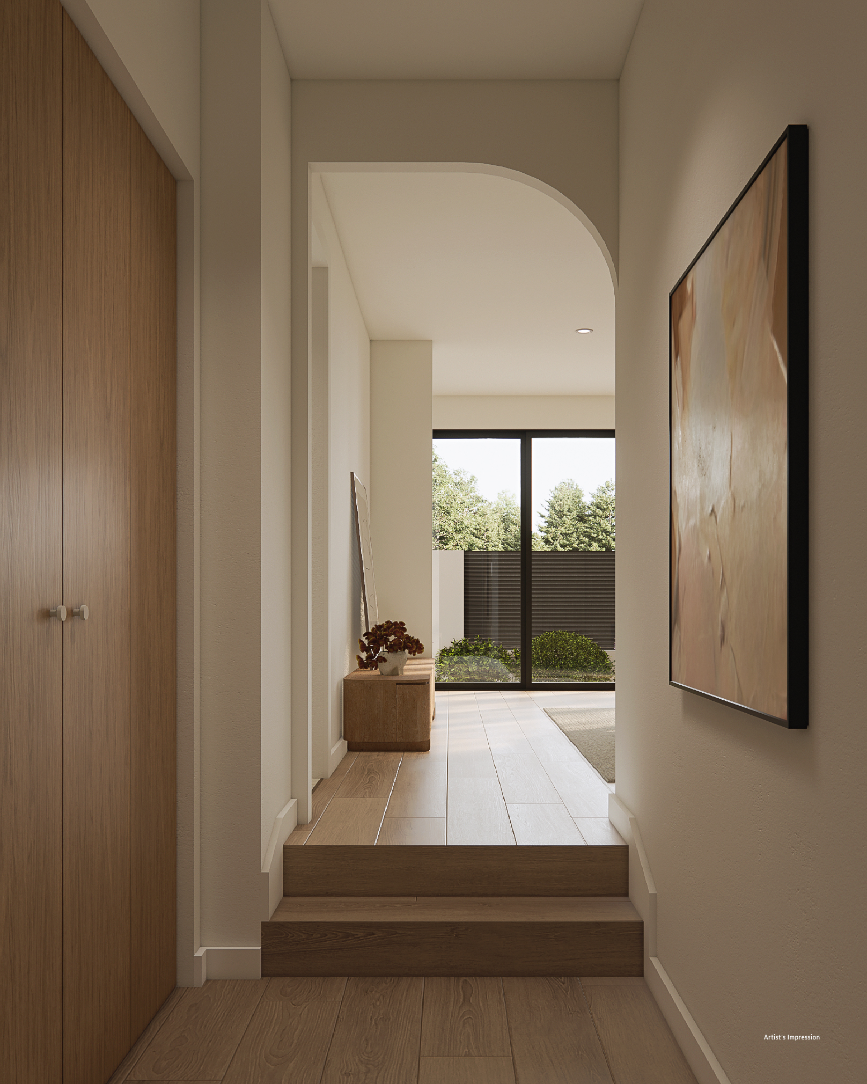
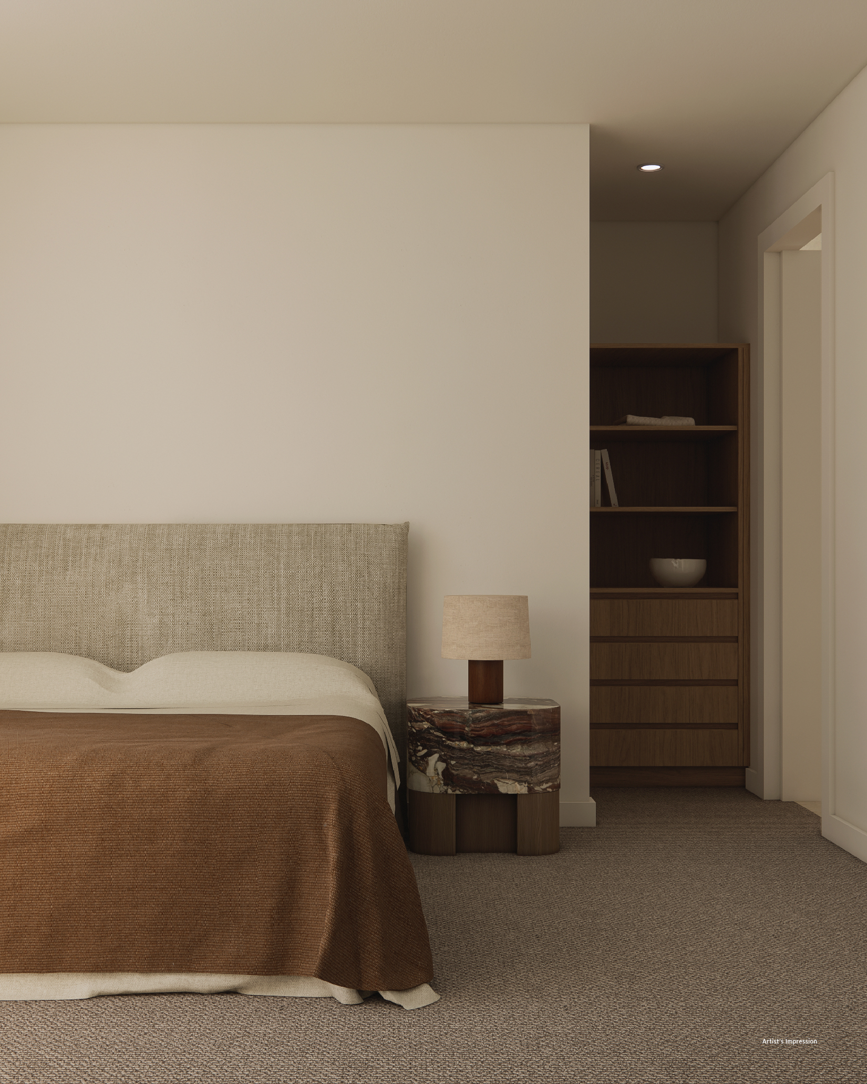
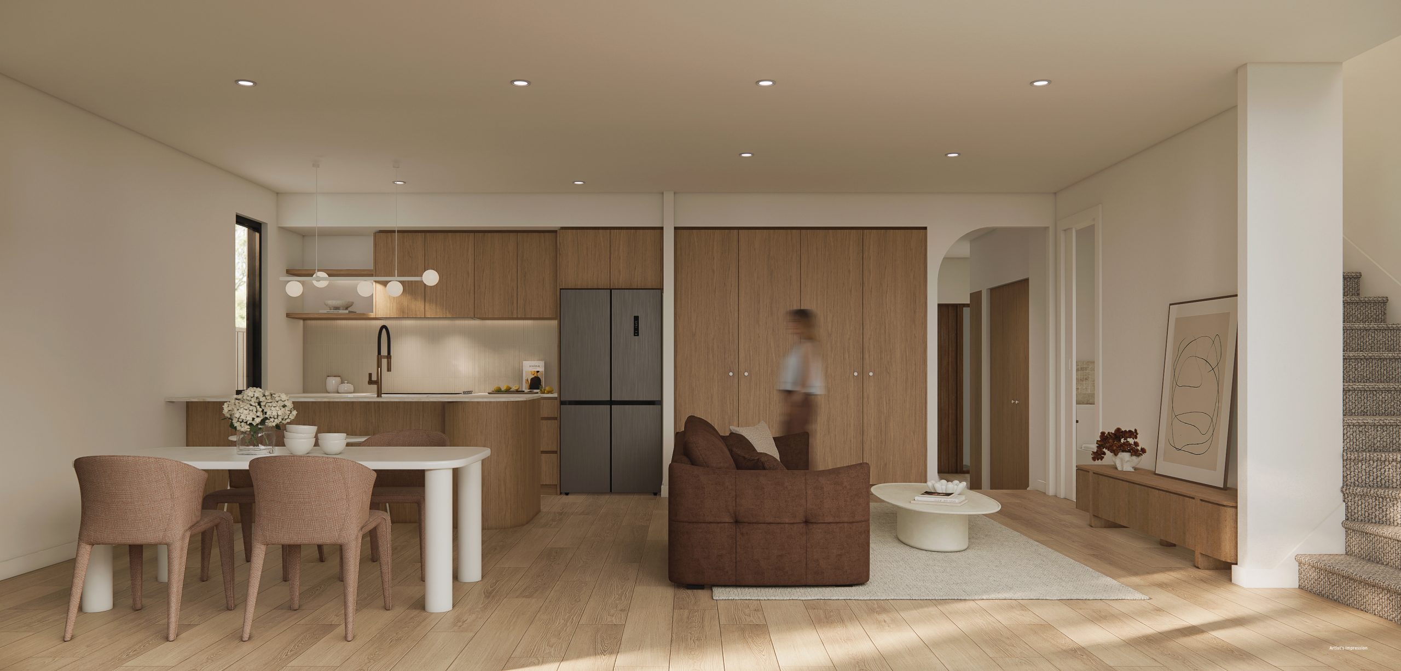
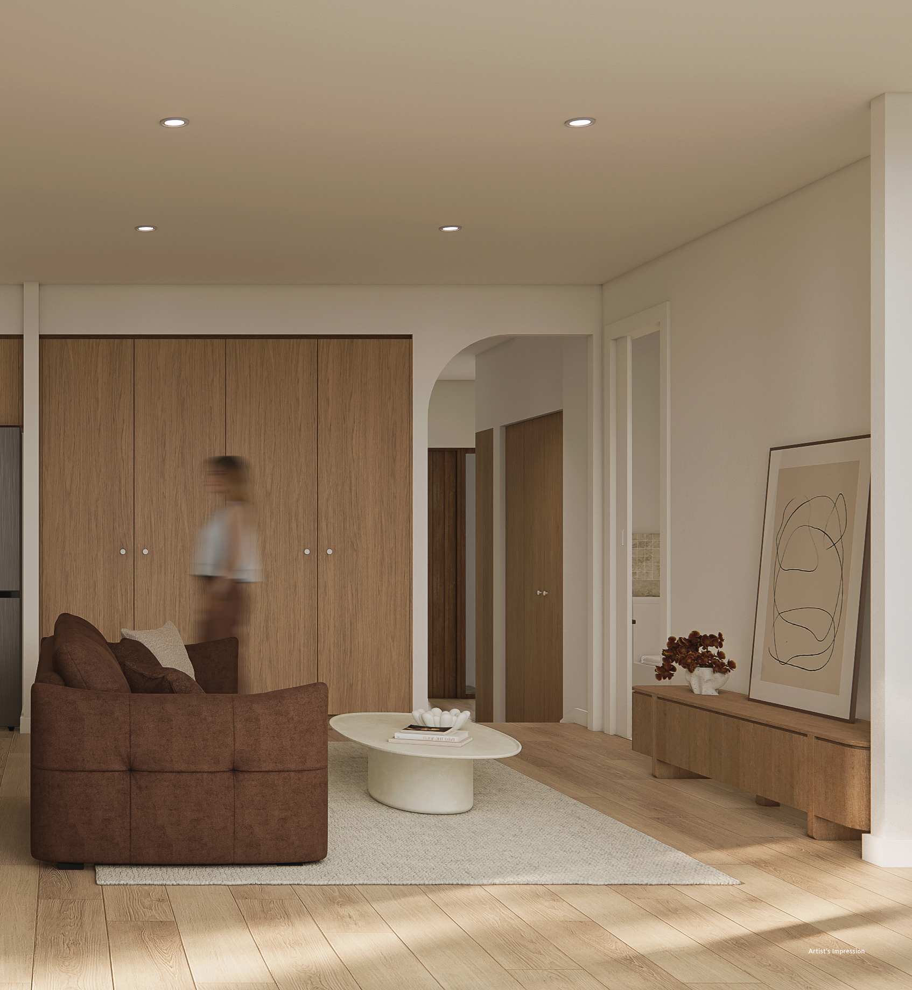
Beautifully considered from the outside in, each residence presents a sophisticated modern aesthetic, complemented by a warm and refined interior palette of natural oak tones, soft neutral finishes and stone surfaces.
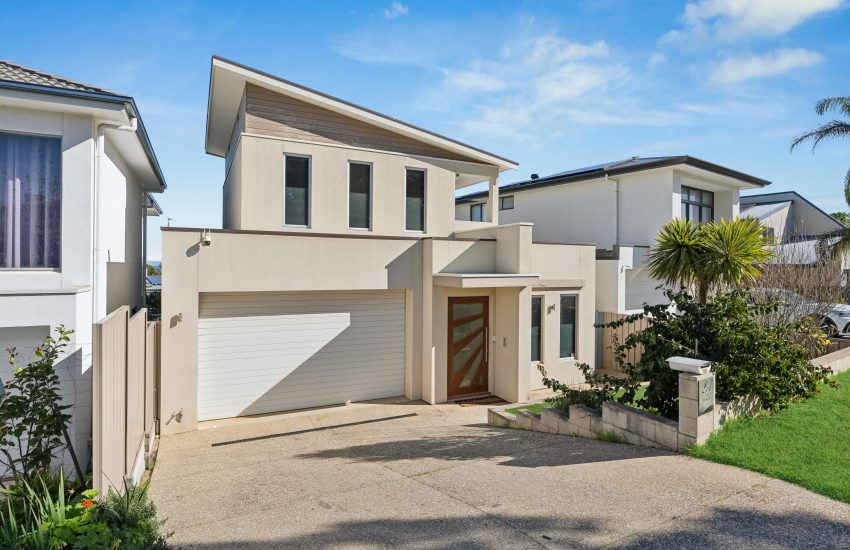
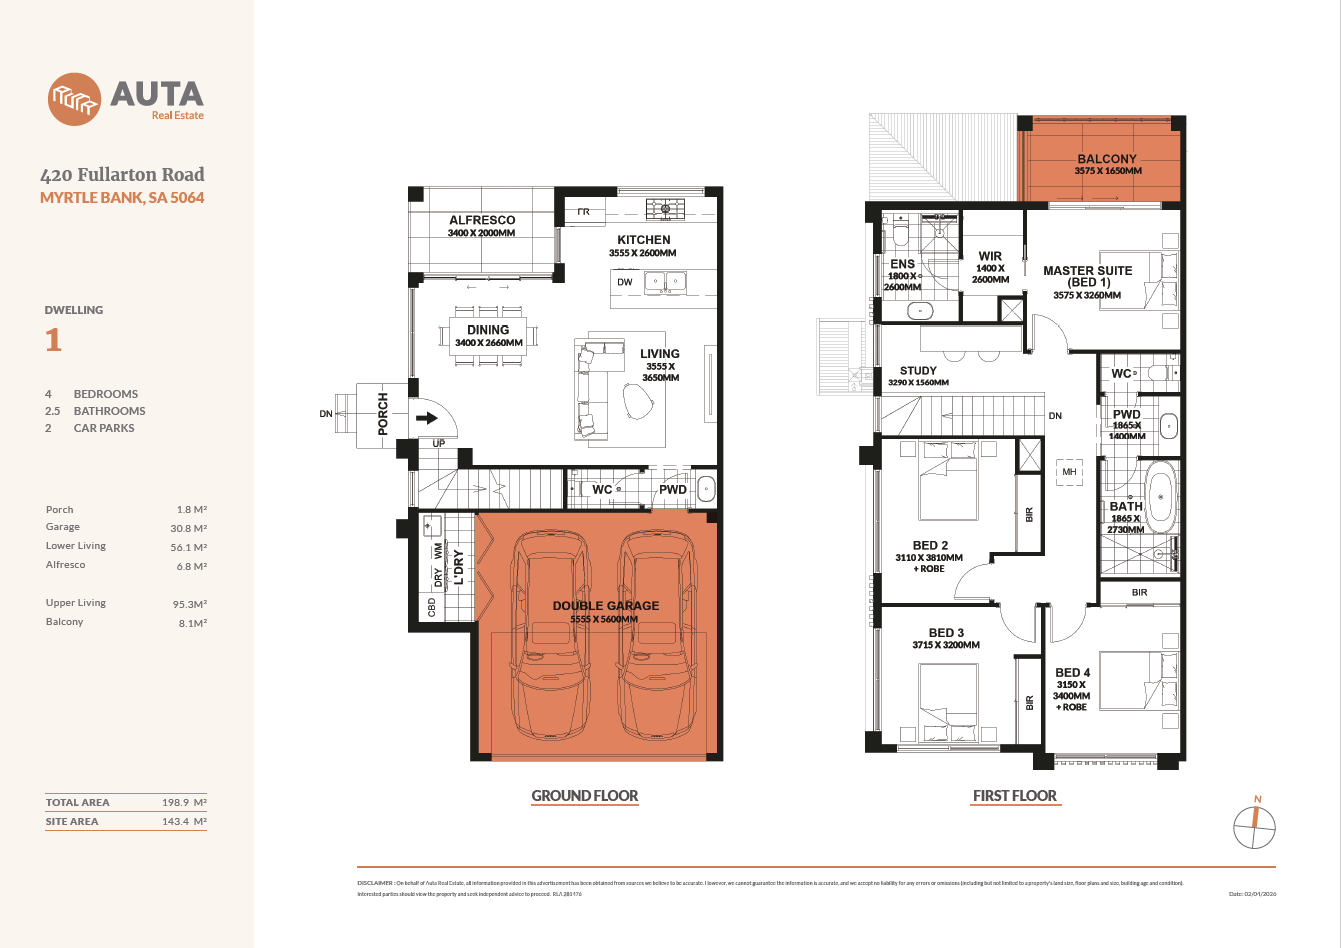
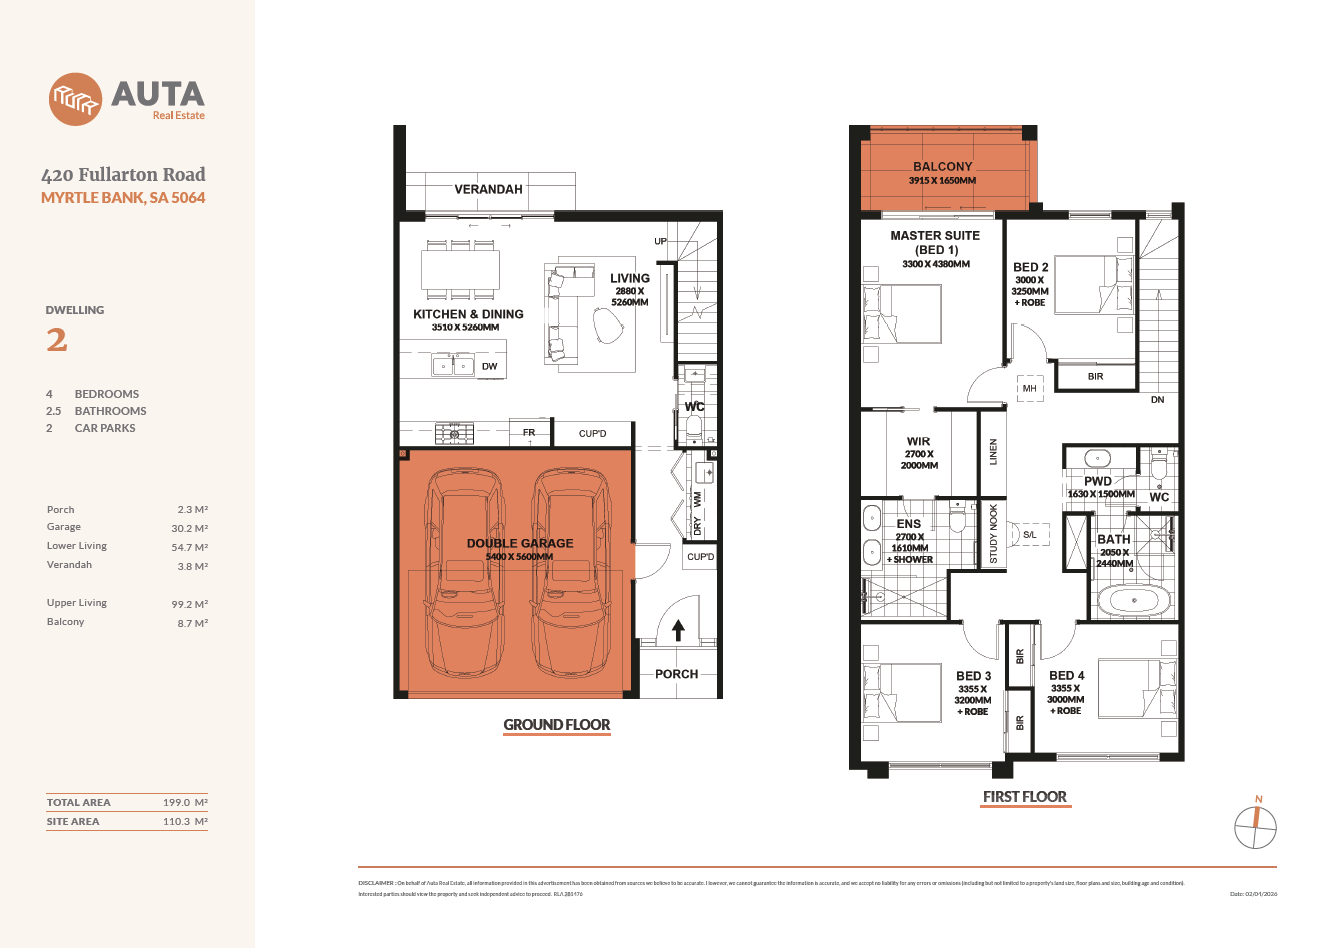
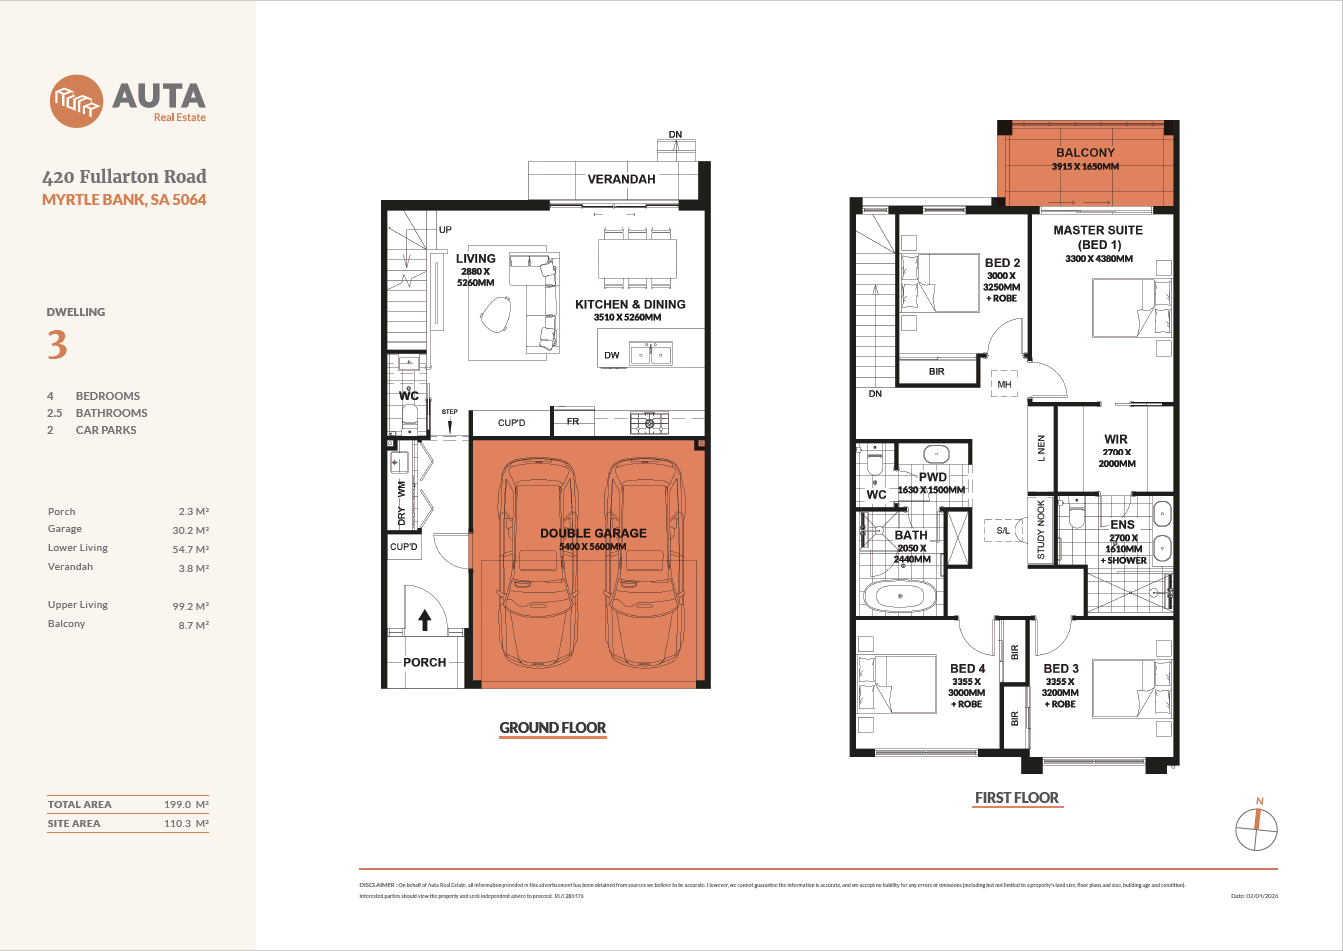
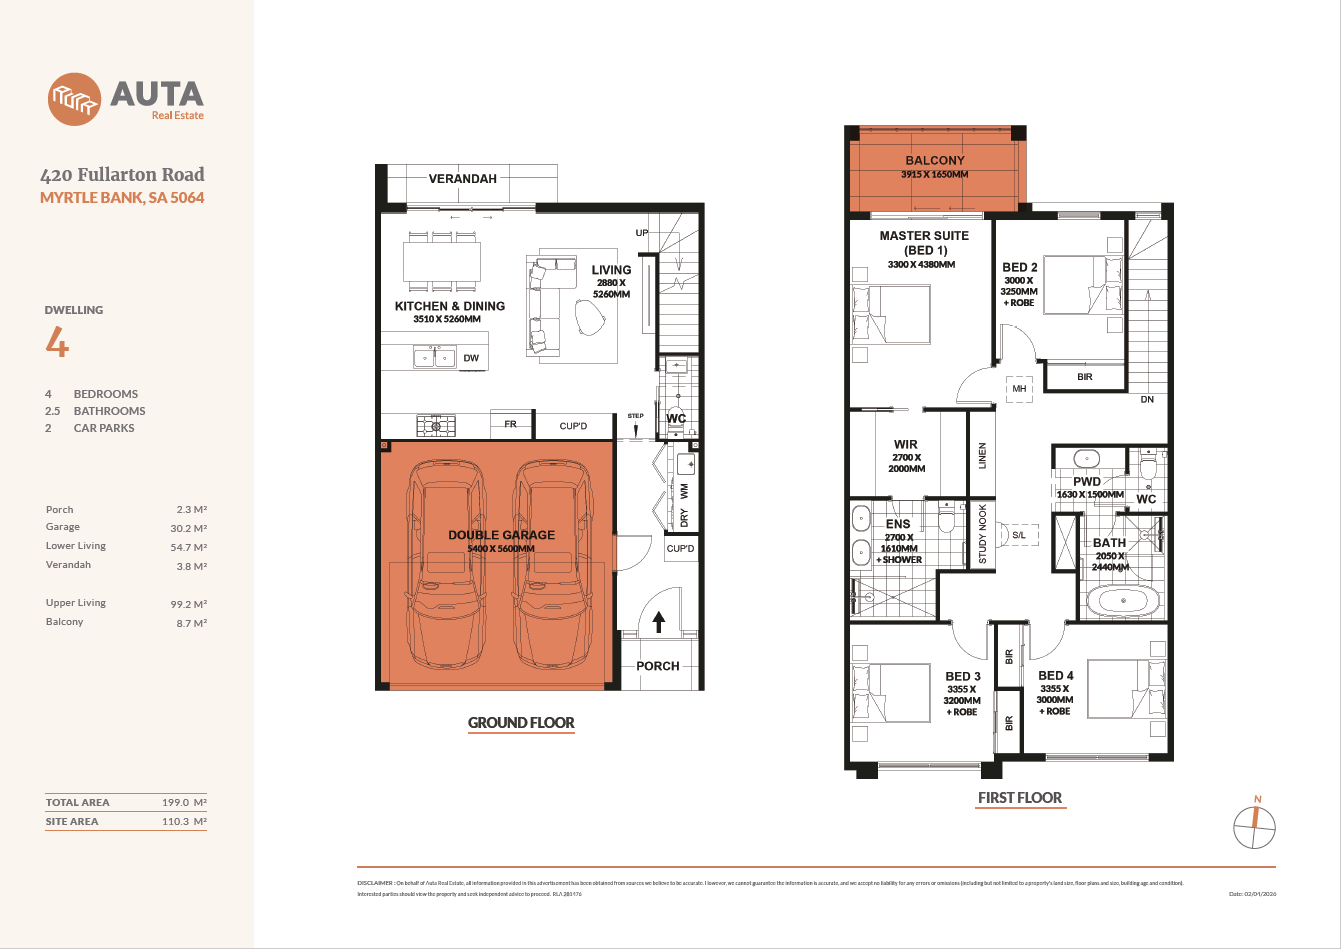
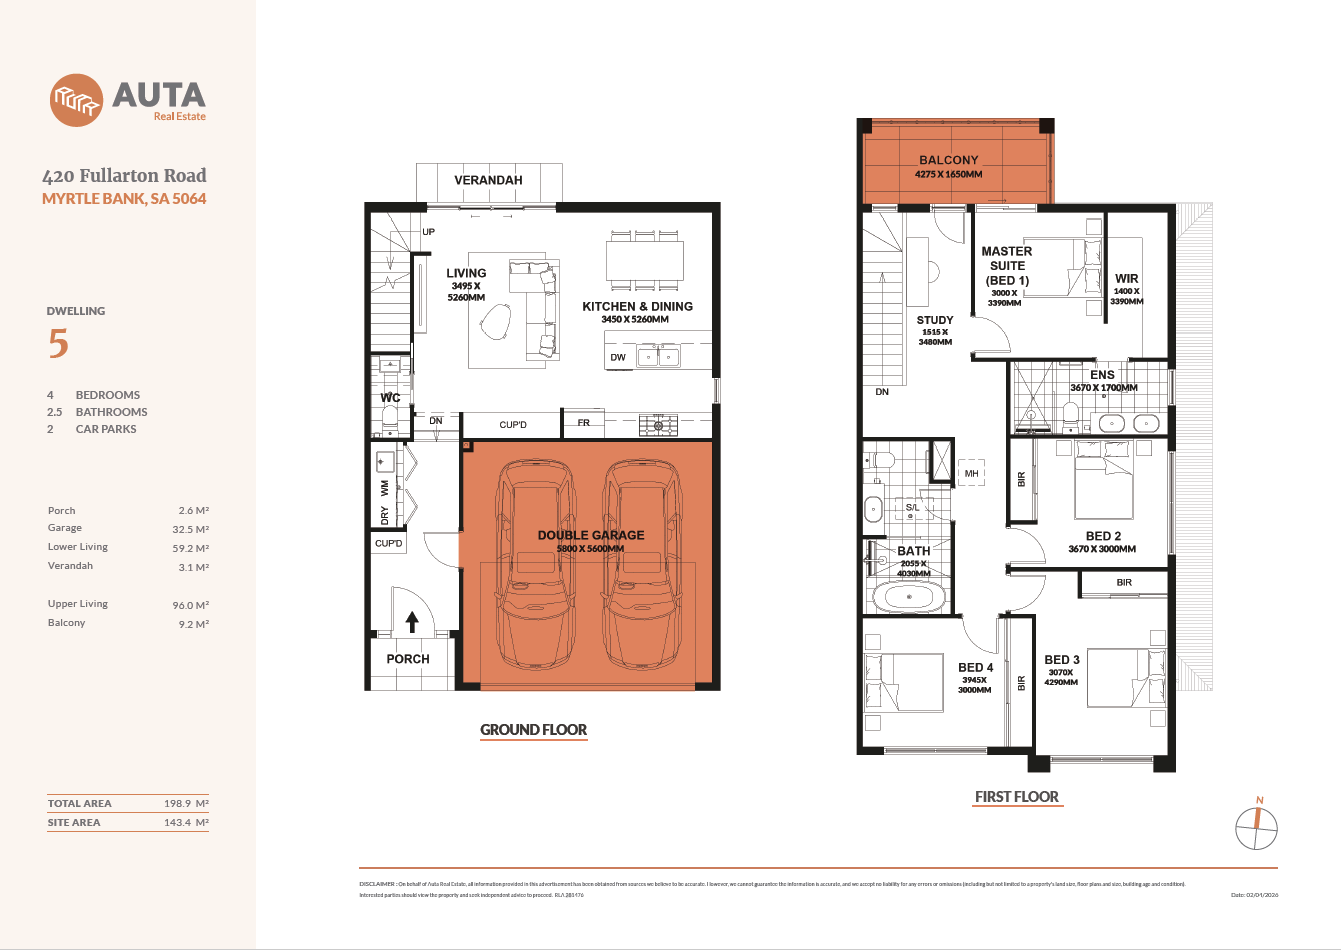
Across two spacious levels, each home offers four bedrooms, 2.5 bathrooms and secure double garaging, with an intelligently planned open-plan kitchen, dining and living zone forming the heart of the home. Private outdoor entertaining and an upper-level balcony further extend the living spaces, creating a home equally suited to everyday family life and relaxed entertaining.
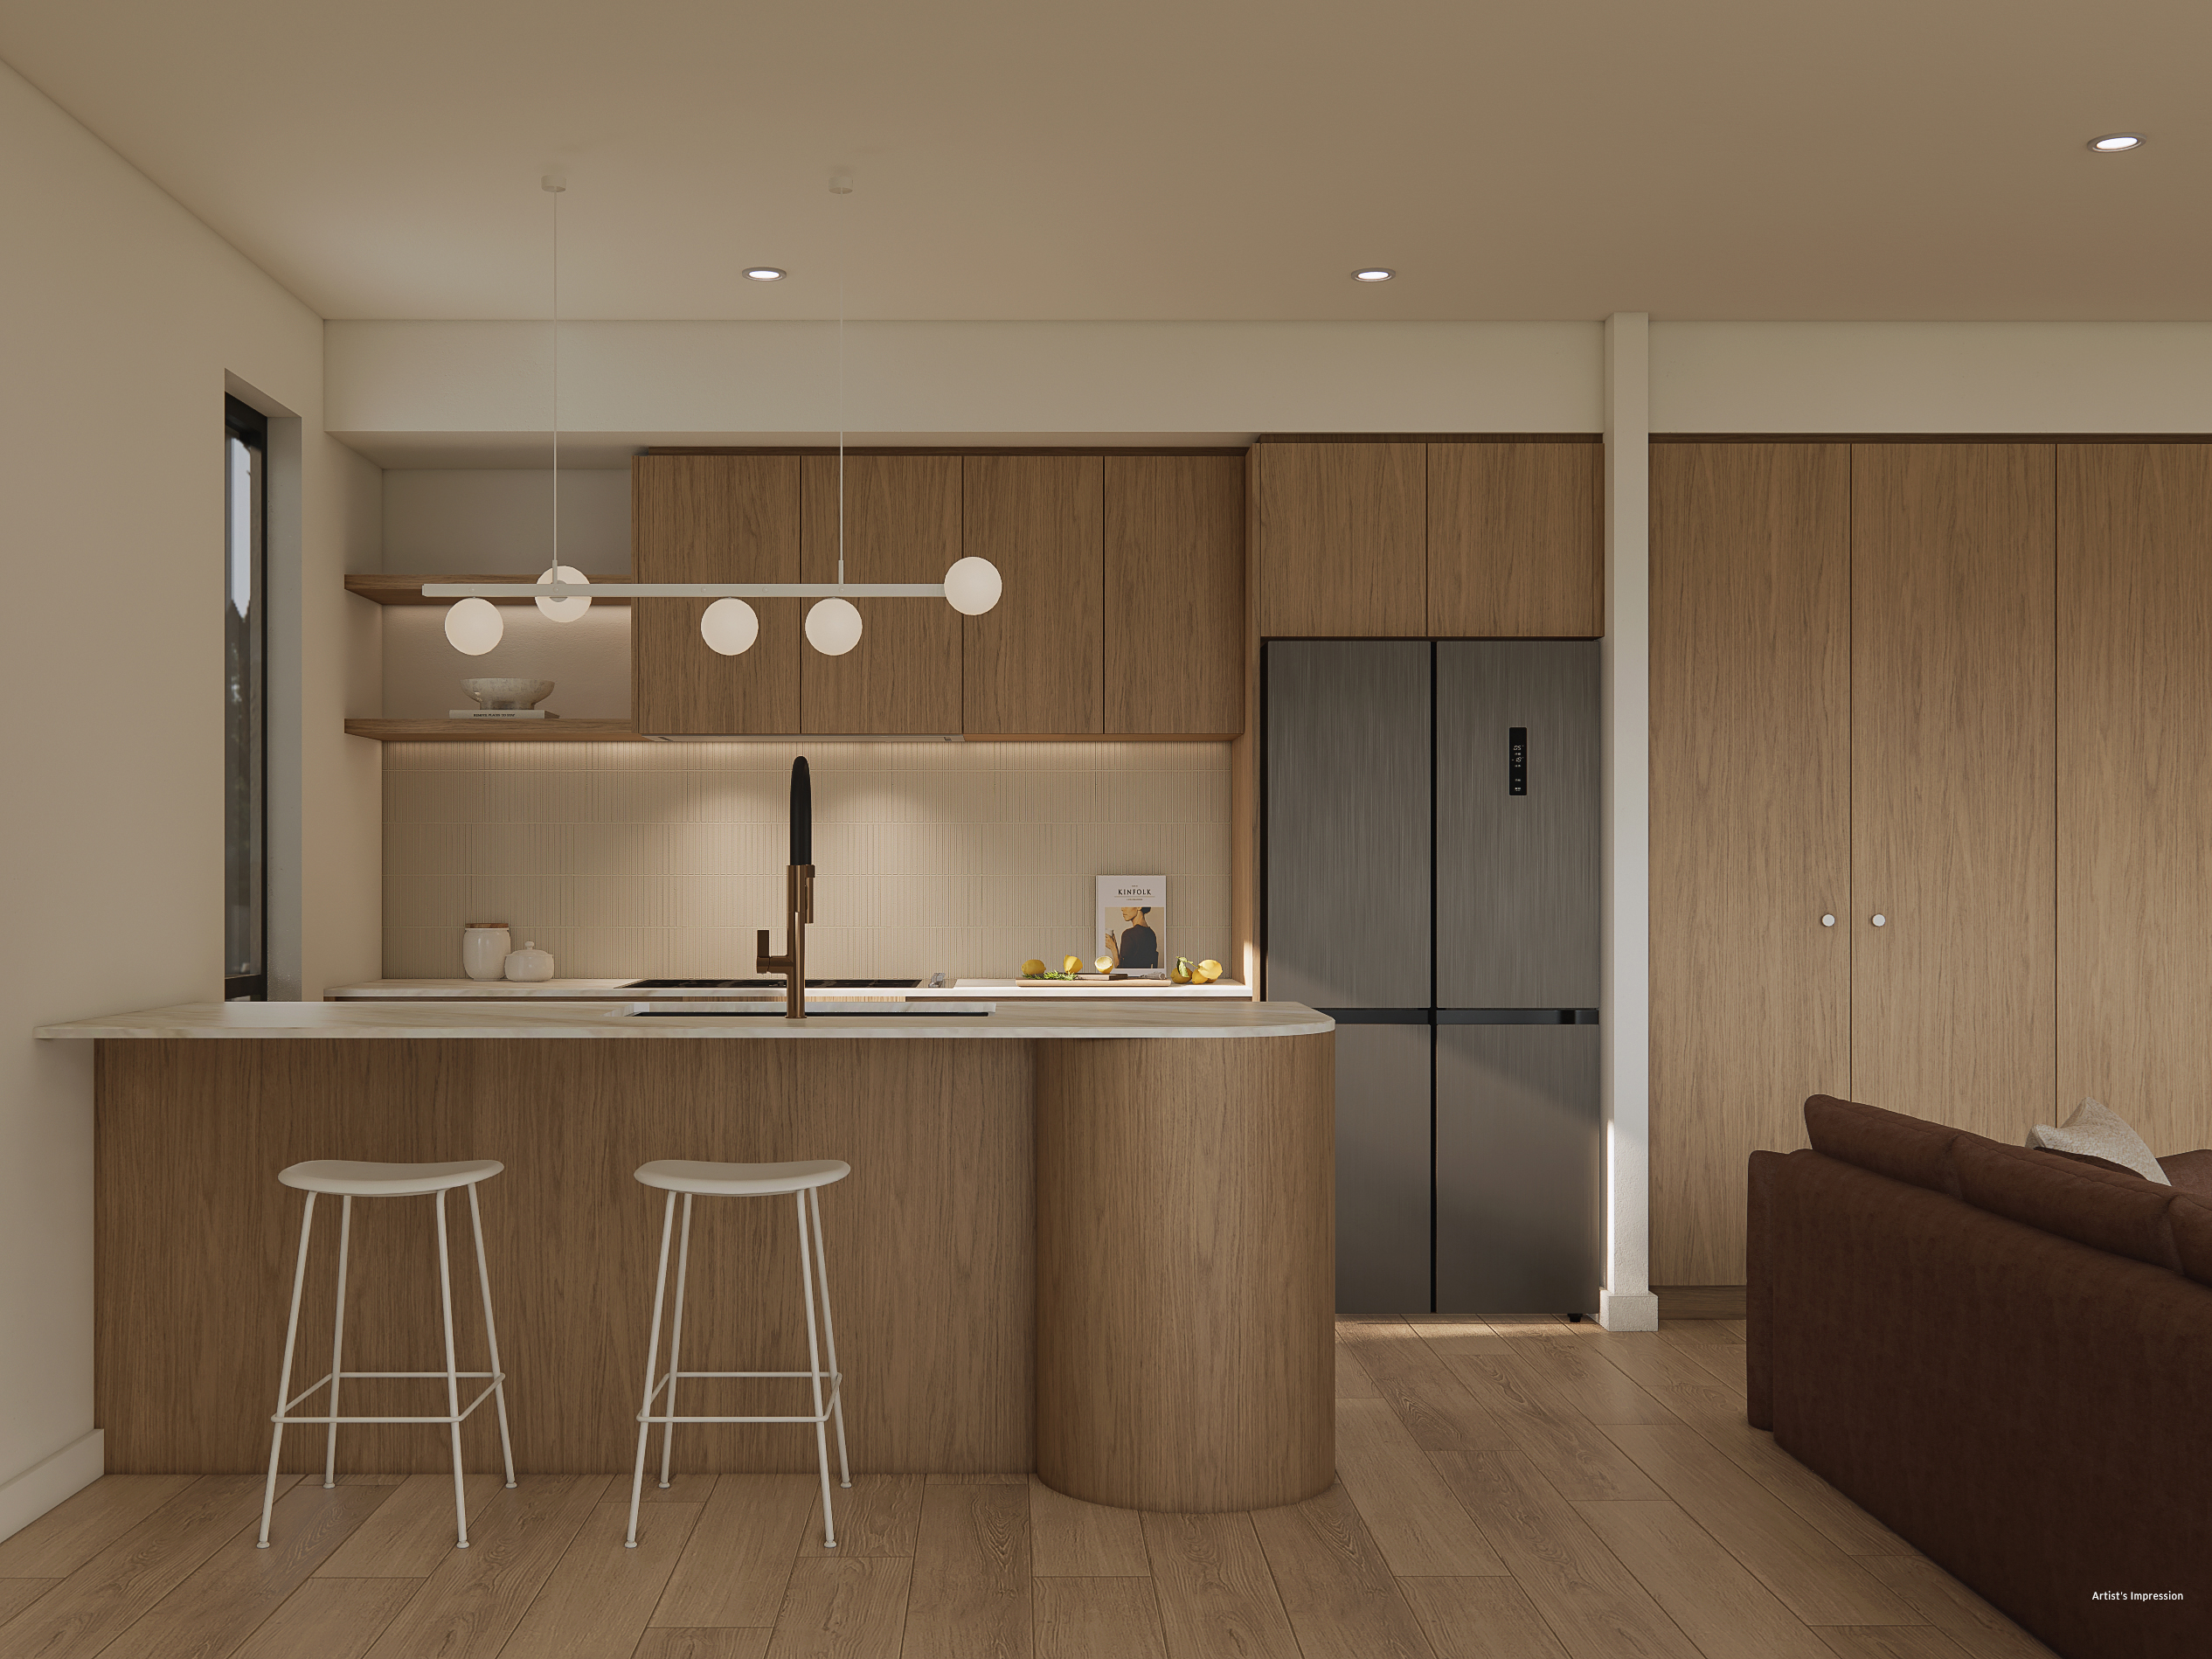
At the centre of each residence is a beautifully appointed designer kitchen featuring a stone island benchtop, warm oak-look cabinetry and feature lighting. A suite of Smeg appliances includes a 900mm gas cooktop and undermount rangehood, 600mm electric oven and dishwasher.
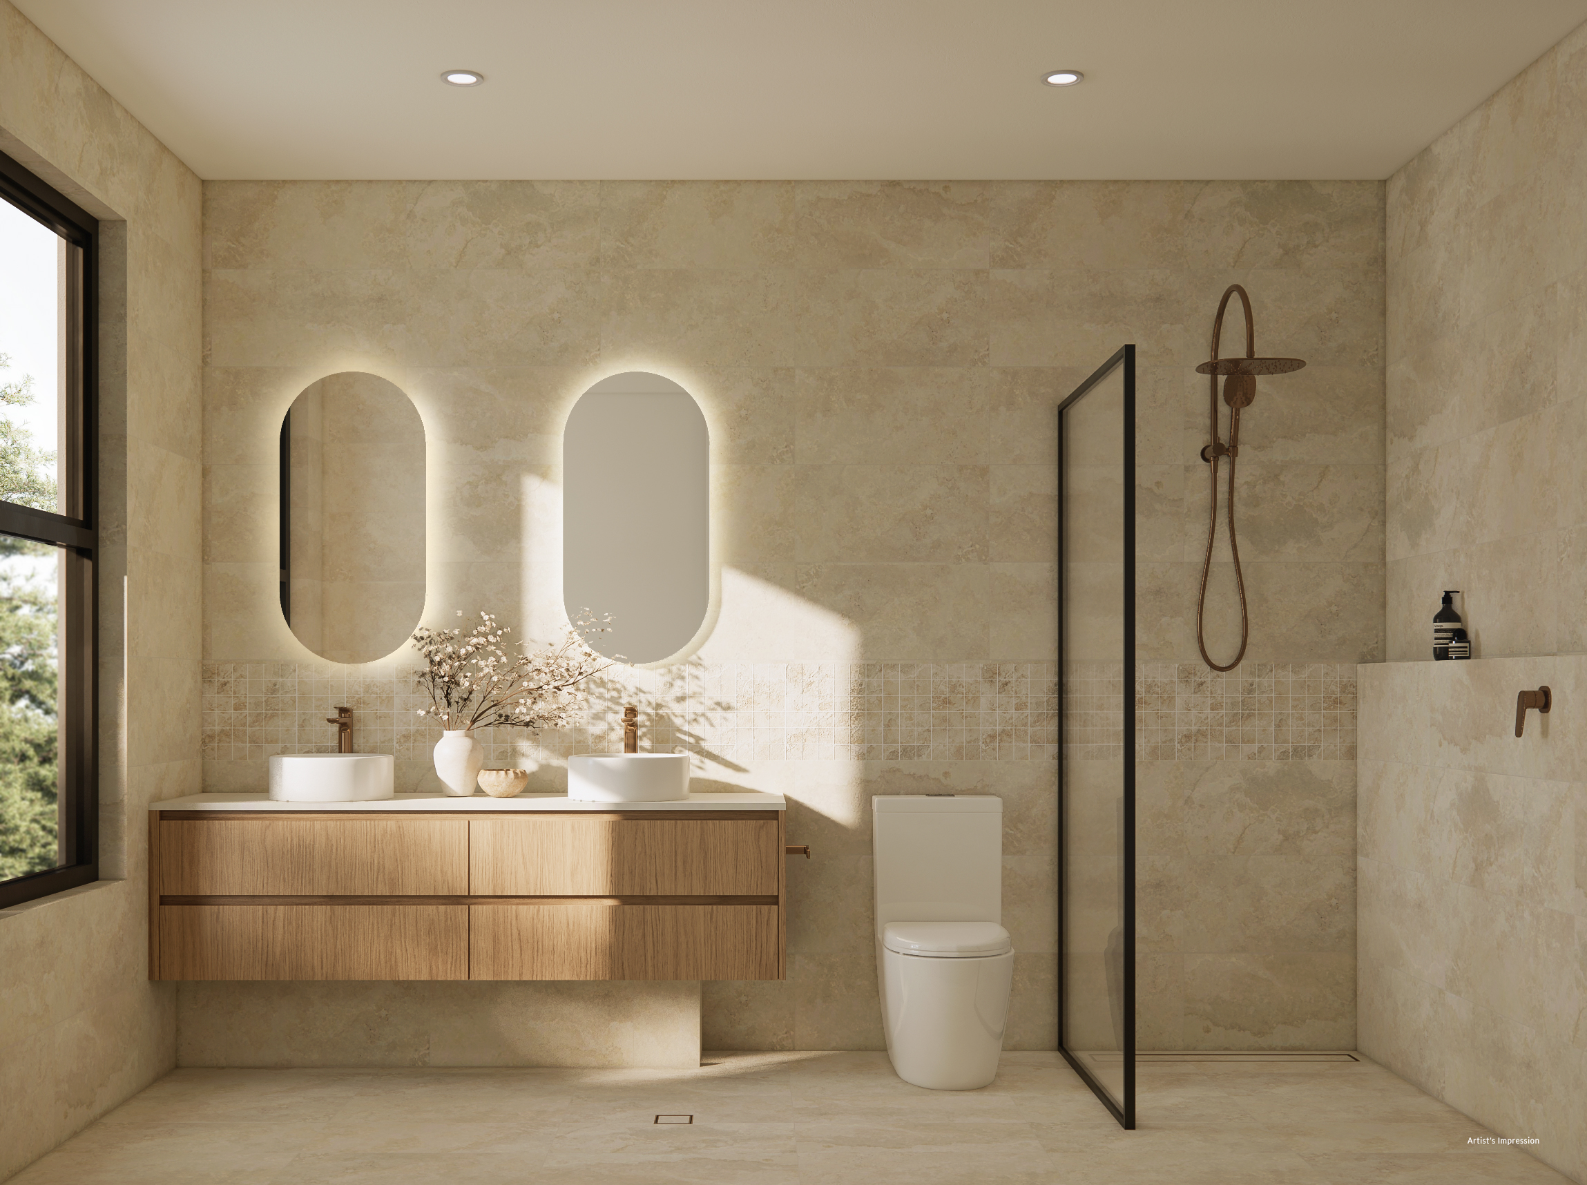
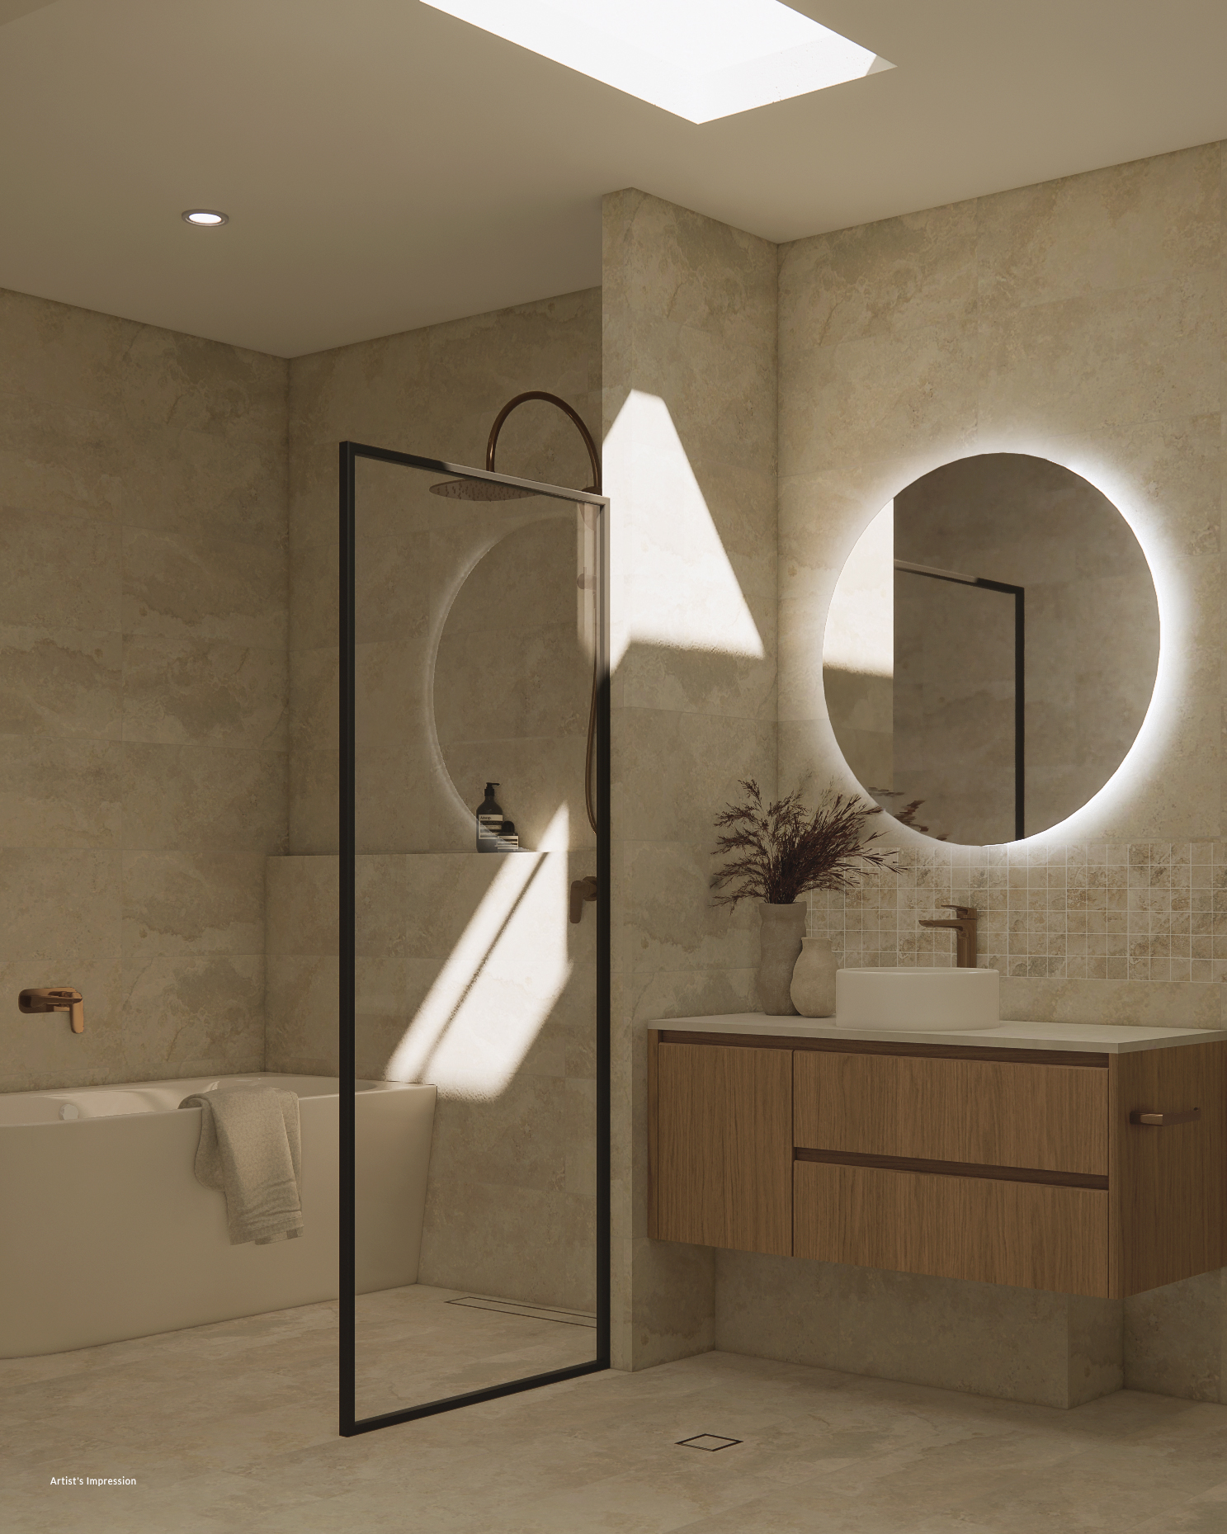
Bathrooms continue the sophisticated design language with travertine-inspired finishes, feature mosaic tiling, brushed bronze tapware, LED mirrors and contemporary black-framed shower screens, creating calm, beautifully resolved spaces with a distinctly designer feel.
A private rear gate provides direct pedestrian access to the adjoining public walkway – a thoughtful and rarely found feature adding another level of everyday convenience.
Property Highlights
• Four generous bedrooms
• 2.5 beautifully appointed bathrooms
• Secure double garage
• Spacious open-plan kitchen, dining and living area
• Designer kitchen with stone benchtops and island bench
• Smeg 900mm gas cooktop and rangehood, Smeg oven and dishwasher
• Warm oak-look cabinetry with soft neutral interior palette
• Feature pendant lighting above the kitchen island
• LED strip lighting to kitchen cabinetry
• Travertine-inspired bathroom finishes and feature mosaic tiles
• Brushed bronze bathroom tapware and accessories
• LED bathroom mirrors
• Contemporary black-framed shower screens
• Private outdoor entertaining area
• Upper-level balcony
• Timber-look flooring through the main living areas
• Carpeted bedrooms and upper-level accommodation
• Dedicated study/study nook depending on residence
• Low-maintenance contemporary living
• Rear private open space opening to the adjoining public walkway via a secure pedestrian gate
Positioned in highly regarded Myrtle Bank, this boutique development presents an exceptional opportunity for families, professionals, downsizers and investors seeking a brand-new home combining sophisticated design with the convenience of Adelaide’s prestigious inner south-eastern suburbs.
Disclaimer: All information provided has been obtained from sources we believe to be accurate; however, we cannot guarantee its accuracy and accept no liability for any errors or omissions, including but not limited to land size, floor plans, specifications, artist impressions, building details and completion timeframes. Interested parties should make their own enquiries and seek independent professional advice. RLA 281476.
Details
-
Property ID:L42425673
-
Beds:4
-
Baths:2
-
Garages:2
-
Price:Contact Agent
-
Property Status:
Related Properties